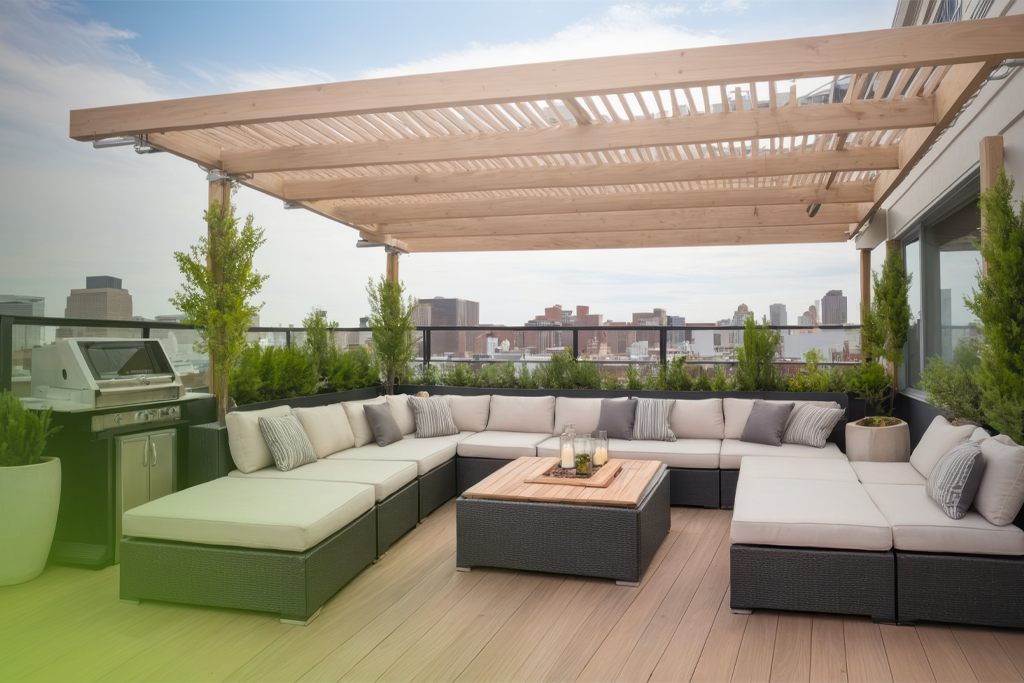
Rooftops and balconies can offer some of the most valuable outdoor space in a home or apartment, particularly where ground-level space is limited. Adding decking can help turn these areas into comfortable outdoor living zones for relaxing, entertaining or simply making better use of an otherwise underused space.
However, installing composite decking for balconies or rooftops requires more planning than building a typical deck at ground level.
An elevated outdoor area may already have an existing structural slab, waterproofing membrane, drainage system, balustrade and fixed height constraints. The decking system needs to work with all of these elements without compromising the building beneath it.
Before choosing boards or beginning a rooftop deck installation, it is important to consider the existing structure, total weight of the proposed deck, drainage and waterproofing, airflow beneath the boards, available installation height and any approvals that may apply.
This guide explains the key factors homeowners, apartment owners, renovators, builders and property professionals should investigate before installing balcony composite decking or rooftop decking.
Can You Install Composite Decking on a Balcony or Rooftop?
In many situations, yes. Composite decking can be used to create an attractive finished surface across balconies, rooftop terraces and other elevated outdoor areas.
The important consideration is not simply whether composite decking can be installed there, but whether the complete decking system is appropriate for the particular structure.
That system can include:
- the composite decking boards;
- the supporting subframe or battens;
- fixings and clips;
- clearance below the decking;
- existing waterproofing;
- drainage infrastructure; and
- any structural supports or other installation components required for the project.
Every rooftop or balcony is different.
An existing concrete balcony in an apartment development, for example, has very different structural and waterproofing considerations from an open rooftop terrace or a newly designed elevated deck.
Before installing decking, the existing construction should therefore be understood first.
Where structural capacity, waterproofing performance or building-code compliance needs to be established, advice should be obtained from an appropriately qualified engineer, building professional, waterproofing specialist or other relevant professional.
Why Rooftop and Balcony Decking Requires Additional Planning
With a conventional ground-level deck, the supporting structure can often be designed specifically around the proposed decking.
A balcony or rooftop usually works the other way around: the structure already exists, and the decking system needs to work within its limitations.
There may only be a restricted amount of height between the existing surface and doors. Drainage outlets may need to remain accessible. A waterproofing membrane may sit immediately beneath the proposed deck, and the structure may have been designed for specific loads.
The area may also experience significant exposure to sunlight, rain, wind and changing temperatures.
These factors make early planning particularly important when choosing decking for balconies or rooftops.
1. Check the Structural Load Before Adding Rooftop or Balcony Decking
One of the first considerations should be whether the existing structure can safely accommodate the proposed decking system.
Composite decking itself has weight, but it is only one part of the total load.
The overall system may include the decking boards, subframe, battens, supports and other components. Once the outdoor area is in use, additional loads can come from furniture, large planters, barbecues, outdoor kitchens, people and other features.
A rooftop entertaining space can therefore place very different demands on a structure from an otherwise unused roof.
Consider the Complete Decking System
When planning rooftop composite decking, do not compare decking boards purely on their individual weight.
Consider the complete installed system.
Questions worth investigating include:
What does the decking product weigh?
Board profiles and construction differ between decking ranges.
What type of supporting structure is required?
Different decking systems may require different joist or batten layouts.
How much will the completed system weigh per square metre?
The weight of both the boards and supporting structure needs to be considered.
What else will be placed on the rooftop or balcony?
Furniture, planter boxes, storage units, outdoor kitchens and other permanent or movable features can all contribute additional loading.
What was the existing balcony or roof designed to support?
Do not assume that because an area is physically large enough for a deck, it has sufficient structural capacity for the proposed use.
Where there is any uncertainty, the structure should be assessed by a suitably qualified structural engineer or other relevant professional.
A decking supplier can provide product dimensions, weights and installation information, but determining the load-bearing capacity of a specific building is a structural matter.
When comparing options, Brite Decking provides product specifications across its composite decking range to help homeowners and professionals understand the characteristics of each board before selecting a product.
2. Protect the Existing Waterproofing System
Waterproofing is one of the most important considerations in elevated outdoor areas.
On many balconies and rooftop terraces, the existing surface forms part of the building’s waterproofing system. Damaging that system can create water ingress into apartments, rooms or other spaces below.
The decking should therefore be treated as a finished surface above the waterproofing system, not as a replacement for appropriate waterproofing.
The National Construction Code includes external waterproofing provisions for relevant roof terraces, balconies and similar surfaces, including references to AS 4654.1 and AS 4654.2 in certain applications. The specific requirements depend on the building and construction involved.
Avoid Unnecessary Penetrations
If there is an existing waterproof membrane beneath the proposed decking, drilling or fixing through it without an appropriate design can create potential leakage points.
The subframe and fixing method should therefore be determined before installation begins.
Depending on the project, the appropriate solution may involve a system designed to sit above the existing surface without compromising the membrane. The correct approach will depend on factors including the substrate, waterproofing system, available height, drainage requirements and decking manufacturer’s installation requirements.
Do not assume that the fixing method used for a ground-level deck can simply be transferred to a waterproof rooftop or balcony.
Where the waterproofing system is not clearly documented, consider having it inspected before covering it with decking.
Once the new decking has been installed, diagnosing or repairing a waterproofing problem underneath it can become considerably more difficult.
3. Maintain Adequate Drainage Beneath the Deck
Good drainage is essential for successful waterproof balcony decking and rooftop installations.
Balconies and rooftops are generally designed so rainwater moves toward designated outlets, drains or gutters.
Installing decking should not obstruct that path.
Water needs to be able to move beneath the decking and reach the existing drainage system without creating unnecessary ponding or trapped debris.
Before installation, identify:
- the direction of the existing fall;
- all drainage outlets;
- overflow points;
- gutters or channels;
- areas where water currently collects; and
- how drainage points will remain accessible once the decking is installed.
Do Not Cover Drainage Access Permanently
One of the easiest mistakes to make during a rooftop or balcony renovation is designing an attractive deck that makes the drainage system difficult to access.
Leaves, soil, dust and other debris can gradually accumulate below decking, particularly around drains.
Plan for future inspection and cleaning.
Where required, removable boards, access panels or another suitable access solution may need to be incorporated into the deck design.
A drainage outlet that technically still exists underneath the decking is of limited benefit if nobody can reach it when it becomes blocked.
4. Allow Enough Ventilation and Airflow
Composite decking needs appropriate ventilation below the boards.
Brite Decking’s installation information specifies that its composite boards should be installed on a substructure to allow ventilation and airflow rather than being laid directly against the underlying surface.
This becomes particularly important on balconies and rooftops because installation height can be limited.
The cavity beneath the decking helps moisture escape after rain and allows air to circulate around the substructure and boards.
Poor airflow can create an environment where moisture remains trapped for longer.
When planning composite decking for rooftops, consider the ventilation of the complete area rather than looking only at the gaps between individual decking boards.
Avoid unnecessarily sealing the perimeter of the deck or creating enclosed cavities unless the proposed system has been specifically designed for that configuration.
Always check the installation requirements for the exact decking product being used.
5. Measure the Available Deck Height Carefully
Balcony and rooftop installations often have much tighter height restrictions than conventional decks.
You need enough room for the supporting structure and decking boards while still maintaining important building details.
Before ordering materials, measure the relationship between the existing surface and:
- door thresholds;
- sliding doors;
- balustrades;
- drainage outlets;
- waterproofing upturns;
- stairs or level changes;
- external walls; and
- other fixed building elements.
Adding a decking system changes the finished floor level.
That may affect more than appearance.
For example, increasing the floor level adjacent to an existing balustrade changes the effective height of that balustrade above the finished walking surface. Door thresholds and waterproofing details may also be affected.
Where changes to finished floor levels could influence safety, waterproofing or compliance, they should be checked with the relevant building professional before construction begins.
6. Plan the Subframe Before Choosing the Decking Boards
It is tempting to select the colour and finish of the decking first, but for an elevated installation, the subframe deserves just as much attention.
Composite decking boards require appropriate support spacing and fixing methods.
Different boards can have different installation requirements, including maximum joist spacing, board gaps, expansion allowances and fixing systems.
Brite Decking currently offers several composite decking options, including HD Urban X, HD Pro and NextGen Titanium. The ranges have different board profiles, weights, dimensions and recommended spans, so the supporting system should be planned around the specific product selected rather than using a generic decking layout.
Before construction, review the manufacturer’s current composite decking installation guidance for the selected product. Brite Decking’s installation resources cover considerations including expansion and contraction, decking clips, breaker boards, fascia and board preparation.
For unusual rooftop or balcony configurations, discuss the project with the decking supplier and relevant building professionals before ordering the materials.
7. Consider Sun, Heat, Rain and Weather Exposure
Rooftops can be particularly exposed environments.
Unlike decks partially protected by a house, roof, trees or surrounding landscaping, rooftop areas may receive direct sunlight for much of the day.
Balconies can also experience driving rain, wind and repeated wetting depending on orientation and building height.
Consider how exposed the proposed deck will be when comparing products and colours.
As with most outdoor surfaces, darker decking colours can feel warmer in strong direct sunlight than lighter colours. Exposure conditions may therefore influence both the product and colour selected.
Moisture exposure also reinforces the importance of correct board spacing, drainage, ventilation and appropriate installation materials.
Rather than selecting balcony decking based on appearance alone, consider how the whole system will perform in the conditions it will experience.
8. Check Expansion, Board Spacing and Fixing Requirements
Outdoor decking is exposed to changing temperatures throughout the day and across seasons.
Composite products expand and contract, so the required installation gaps and fixing details should be understood before boards are cut or installed.
Allowances may be required:
between boards;
at board ends;
against walls and other fixed structures; and
around other permanent building elements.
The required dimensions can vary by product, temperature and installation configuration.
Use the current installation instructions for the exact board range rather than relying on a generic rule.
Brite Decking’s technical FAQs and installation resources include guidance around expansion, subframes, fixing systems and product-specific installation requirements.
9. Check Whether Building, Strata or Body Corporate Approval Is Required
A balcony may feel like part of an individual apartment, but modifications to it can involve common property, external appearance, waterproofing, structural elements or building services.
Similarly, a rooftop may have restrictions on how it can be used or modified.
Depending on the property and location, your project may require approval from one or more of the following:
your local council or relevant building authority;
a strata scheme or owners corporation;
a body corporate;
a building manager;
the property owner or landlord; or
another relevant authority.
Requirements vary between states, councils, building types and individual developments.
Do not assume a decking project is exempt simply because the decking is being installed over an existing balcony or rooftop.
It is much easier to establish the approval pathway before materials are purchased than after work has begun.
For apartments in particular, obtain relevant written approvals where required and confirm whether the building has existing requirements around waterproofing, noise, construction access, external appearance or contractor insurance.
Why Composite Decking Can Work Well for Balconies and Rooftops
Once the structural, drainage, waterproofing and installation requirements have been resolved, composite decking can offer several advantages for elevated outdoor living areas.
Lower Ongoing Maintenance
Maintenance access can be inconvenient on apartment balconies and rooftop terraces, making low-maintenance balcony decking particularly appealing.
Traditional timber generally requires ongoing maintenance such as oiling, staining or sealing.
Composite decking does not require the same regular finishing regime. Routine cleaning and periodic inspection are still important, but eliminating regular sanding, staining and oiling can make the space easier to manage over time.
Brite Decking’s current cleaning and care guidance notes that its composite decking does not require staining, oiling or painting and recommends periodic cleaning to remove accumulated dirt and debris.
Suitable for Outdoor Living
A finished deck can make an elevated space feel more like an intentional outdoor room rather than simply a roof surface or concrete balcony.
Decking can introduce warmth, texture and visual continuity while creating space for outdoor furniture, planting and entertaining.
Composite products are designed for outdoor use, making them worth considering where the goal is to create an attractive surface without the maintenance requirements associated with natural timber.
A Range of Colours and Board Options
Different rooftop and balcony projects have different priorities.
One homeowner may be looking for a lightweight, cost-conscious system for a small balcony, while another may be designing a larger exposed rooftop entertaining area.
Comparing board construction, dimensions, weight, span requirements, slip performance, surface finish, colour and other product characteristics can help narrow down the most appropriate option.
Brite Decking offers several composite decking ranges and a product comparison resource to help customers compare these characteristics before ordering.
Samples can also be useful when choosing decking for a balcony because colours can look different outdoors than they do on a screen.
Choosing the Right Composite Decking for a Balcony or Rooftop
There is no single decking board that is automatically right for every elevated project.
Start with the requirements of the site.
Ask:
How much installation height is available?
Has the structural capacity been confirmed?
How exposed is the area to sun and weather?
How will rainwater drain underneath the deck?
What type of subframe can be accommodated?
Are there specific slip, fire or other project requirements?
How will drains and waterproofing remain accessible?
What board weight and dimensions work with the proposed design?
Does the selected board have documented installation guidance for the proposed configuration?
Only after these questions have been considered should colour and appearance become the deciding factors.
Brite Decking’s product selection team can help explain differences between its decking ranges, provide board specifications and discuss available product options. This product guidance should complement — rather than replace — any structural, waterproofing or compliance advice required for the building itself.
Rooftop and Balcony Decking Pre-Installation Checklist
Before commencing your composite decking installation, work through the following checklist:
Structure
☐ Confirm what the existing balcony or rooftop structure is made from.
☐ Determine whether the structure can support the proposed decking system and expected loads.
☐ Obtain professional structural advice where required.
Waterproofing
☐ Identify the existing waterproofing system or membrane.
☐ Check its current condition before covering it.
☐ Confirm the proposed installation will not unnecessarily penetrate or compromise the waterproofing.
☐ Engage a waterproofing professional where required.
Drainage
☐ Identify all drains, gutters and overflow points.
☐ Confirm existing falls can continue directing water toward drainage outlets.
☐ Make sure the subframe will not block water movement.
☐ Provide ongoing access for cleaning and inspection.
Ventilation
☐ Check the decking manufacturer’s minimum clearance and ventilation requirements.
☐ Allow sufficient airflow below the decking.
☐ Avoid completely enclosing the deck cavity where ventilation is required.
Height and Clearances
☐ Measure the total available installation height.
☐ Check door thresholds and waterproofing upturns.
☐ Consider the effect of the new finished floor level on balustrades and other building elements.
Decking and Subframe
☐ Select the specific board before finalising the subframe layout.
☐ Confirm required joist or support spacing.
☐ Confirm board gaps and expansion requirements.
☐ Confirm the appropriate fixing system.
☐ Check product weight and board dimensions.
Approvals
☐ Check local building and planning requirements.
☐ Check strata, owners corporation or body corporate requirements where applicable.
☐ Obtain required approvals before work begins.
Future Maintenance
☐ Make drainage points accessible after installation.
☐ Consider whether individual boards can be removed if access beneath the deck is required.
☐ Plan how leaves and debris beneath the decking will be cleared.
Completing these checks before ordering materials can help prevent expensive changes later in the project.
Plan the Complete Rooftop or Balcony Deck, Not Just the Surface
Choosing composite decking for balconies or rooftops is about more than selecting an attractive decking board.
The best results come from treating the rooftop or balcony as a complete system.
The existing structure needs to support the proposed installation. Rainwater needs somewhere to go. Waterproofing must remain protected. Air needs to circulate beneath the deck. Drainage infrastructure should remain accessible, and the decking boards need to be installed according to their specific technical requirements.
Approvals and building requirements should also be established before work begins.
Once these fundamentals have been addressed, composite decking can provide an attractive and comparatively low-maintenance way to transform an elevated outdoor area into a more usable living space.
If you’re planning a balcony or rooftop project, explore Brite Decking’s composite decking range and compare the available board options for your project.
You can also request a free Brite Decking sample or contact the team for help understanding the different decking ranges, colours, board specifications and installation resources available for your rooftop or balcony project.
For more project-planning information, explore Brite Decking’s composite decking installation resources and guide to choosing composite decking for outdoor spaces before getting started.